
Factory & Quality
Chinese Sculpture Factory QC: Inside the 7-Stage Inspection Process
If you’re commissioning a custom sculpture from a Chinese factory, the single biggest concern is quality consistency. I get it — I’ve seen the horror stories too. Boxes arrive with cracks, surface defects, proportions that look nothing like the rendering.
But here’s the thing nobody tells you: the factories that invest in proper quality control produce work as good as anything coming out of European foundries, at 40-60% lower cost. The difference is the QC system. Here’s exactly what a quality-focused Chinese sculpture factory should be doing at every stage, based on our actual processes.
Stage 1: Mold Making — Where Precision Starts
Everything downstream depends on the mold. A bad mold guarantees a bad final piece regardless of casting skill.
Silicone vs. Fiberglass Mother Molds
| Mold Type | Best For | Lifespan | Detail Reproduction | Cost Factor |
|---|---|---|---|---|
| Silicone (Platinum-Cure) | Complex organic forms, fine detail, bronze casting | 15-25 pulls | Excellent (reproduces 0.1mm detail) | 3-5x RTV |
| Silicone (Tin-Cure/RTV) | Medium detail, budget-conscious projects | 8-15 pulls | Good (0.3mm detail) | Baseline |
| Fiberglass (FRP) Mother Mold | Large-scale pieces, structural support shell | 5-10 years | N/A (support only) | 1.5x RTV |
| Polyurethane | Simple forms, high production volume | 50-100 pulls | Moderate (1mm detail) | 2x RTV |
Registration Keys: The Invisible QC Feature
For multi-part molds (which almost all sculpture molds are), registration keys ensure each half aligns perfectly. Our standard is hemispherical keys, 15-25mm diameter, placed at 150mm intervals along the mold flange. The tolerance between key and receiver is 0.2mm maximum. This prevents the “step” or “mismatch” that produces visible seam lines on the final casting.
For large molds (over 2 meters), we add alignment dowels in addition to the molded keys — typically 12mm stainless steel dowels at the four corners for precision registration during the wax injection or layup process.
Stage 2: Lost Wax Casting — The Critical Path for Bronze
For bronze sculpture, lost wax (investment) casting is the traditional process, and it’s where most quality issues arise if not controlled properly.
The step-by-step with QC at each substage:
- Wax injection — wax temperature: 55-60°C, injection pressure: 2-4 bar, mold temperature: 25-30°C. QC check: visual inspection for air bubbles, cold seams, or incomplete fill. Reject threshold: any visible defect.
- Wax assembly (sprue & gate system) — gates positioned at 15-20mm diameter for medium pieces, located at non-critical surfaces. QC check: sprue cross-section must be 20% larger than the thickest wax section to prevent shrinkage porosity.
- Shell building (ceramic slurry) — 7-12 coats depending on piece weight. Each coat undergoes controlled drying (25°C, 50-60% RH, 2-6 hours per coat). QC check: shell thickness gauge measurement at 5 random points — minimum 6mm for pieces under 30kg, 10mm for pieces over 30kg.
- Dewaxing (autoclave) — 8-10 bar steam at 160-180°C for 8-12 minutes. QC check: no residual wax visible, no shell cracking. Flash dewax process verified.
- Metal pouring — bronze temperature at pour: 1150-1250°C (silicon bronze), mold temperature: 650-800°C for thin sections, 400-600°C for thick sections. QC check: spectrographic analysis of each melt batch to verify copper content (85-90%), tin (5-10%), zinc (1-5%), lead (1-3%).
- Knockout & Cutoff — shell removed by vibration or water jet. Gates cut with abrasive saw. QC check: visual inspection for incomplete fill, porosity, or cracks.
Stage 3: ISO 9001 Standards Applied to Sculpture Manufacturing
ISO 9001:2015 certification in a sculpture factory isn’t just a certificate on the wall. In practice, it means:
- Documented procedures — every process from clay modeling to final patina has a written SOP (Standard Operating Procedure) with revision control
- Calibrated tools — temperature gauges, spectrometers, thickness gauges all have calibration schedules (typically every 6 months) with traceable records
- Non-conformance reports — any QC failure triggers an NCR with root cause analysis and corrective action. We average about 3 NCRs per 100 pieces, and the goal is zero
- Traceability — each casting is marked with a unique serial number (engraved on the interior mounting flange) linked to its production batch, melt ticket, and QC inspector
- Management review — monthly quality metrics reviewed by factory management: defect rate, rework rate, customer complaint rate, on-time delivery
Stage 4: The 7-Stage QC Checkpoint Table
Below is our actual QC checkpoint system. Each stage requires sign-off before the piece moves to the next: our aetheria forging a digital avatar in fiberglass project
| Checkpoint | Stage | What We Check | Measurement Method | Acceptance Criteria | Inspector |
|---|---|---|---|---|---|
| QC-1 | Design Review | Proportions vs. reference, scale accuracy, structural feasibility | 3D model comparison, FEA analysis | No geometric deviation >2% from approved design | Design Lead |
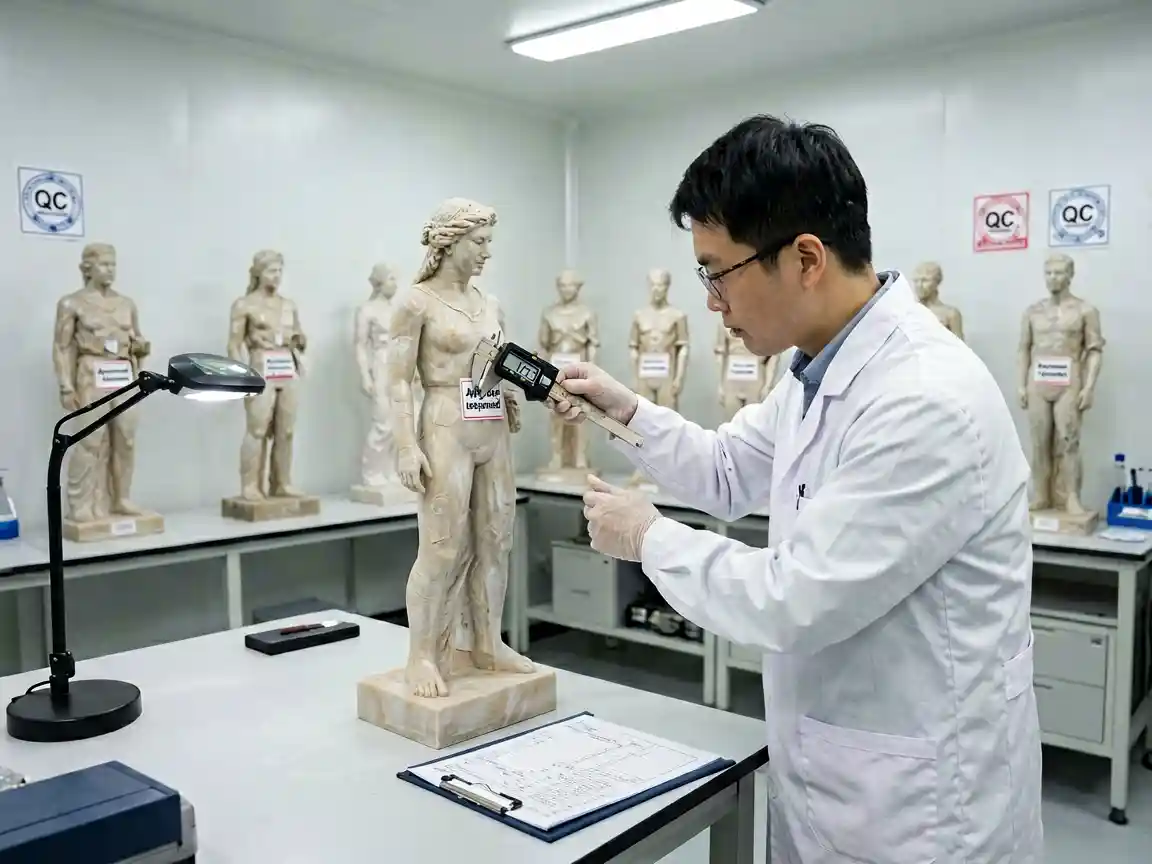
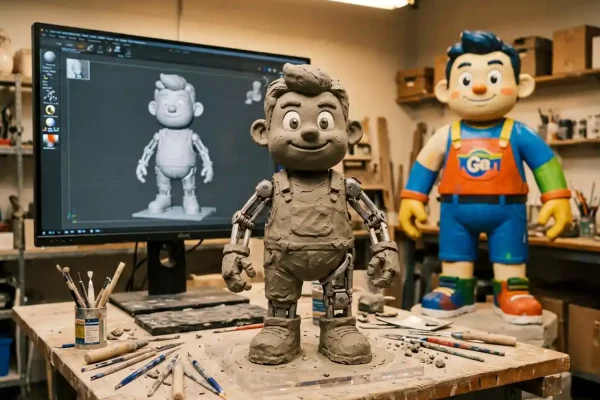
| QC-2 | Clay/3D Model | Surface finish, proportion accuracy, detail presence | Visual, caliper, 3D scan comparison | Surface deviation <1mm, all details present | Master Sculptor |
| QC-3 | Mold Making | Registration key alignment, surface detail transfer, mold thickness | Trial closure check, silicone thickness gauge | <0.3mm step at seams, no air traps, even thickness ±2mm | Mold Supervisor |
| QC-4 | Wax Model | Wall thickness uniformity, air bubble voids, seam alignment | Ultrasonic thickness gauge, backlight inspection | Wall thickness within spec (±1mm), zero voids, seams smooth | Wax Dept Lead |
| QC-5 | Raw Casting | Complete fill, porosity, surface defects, wall thickness | Visual, dye penetrant test on critical areas, X-ray (structural) | No through-porosity, no cracks, surface pitting <2mm diameter, <3 per 100cm² | Foundry QC |
| QC-6 | Chasing & Welding | Weld quality, surface continuity, original detail preservation | Visual, dye penetrant on welds, profile gauge | Welds invisible to touch and eye, no undercut, full penetration | Chasing Lead |
| QC-7 | Final Finish | Patina uniformity, surface polish spec, mounting interface fit | Visual (all surfaces, multiple lighting), feeler gauge on flanges | Patina color within approved sample ΔE<3, mounting surface flat <0.5mm tolerance | Quality Manager |
Each QC checkpoint generates a signed checklist that goes into the project file. We photograph every checkpoint and share with clients as the piece progresses — you should demand this from any factory you work with.
Stage 5: Dimensional Inspection
Dimensional accuracy is the most common failure point in sculpture manufacturing. The sculpture arrives and — oops — it’s 8% larger than the rendering showed. Here’s how proper QC handles this:
3D Scanning Comparison
For any piece over $10K or with strict dimensional requirements, we do a full 3D scan of the finished piece and compare it to the approved design model. The heat map overlay shows exactly where deviations occur. Acceptance criteria: overall size within ±2% of spec, critical dimensions (mounting points, interface surfaces) within ±1%. We provide this report to clients — and you should ask for it. our the birth of sparky the cyber pup project
Surface Inspection
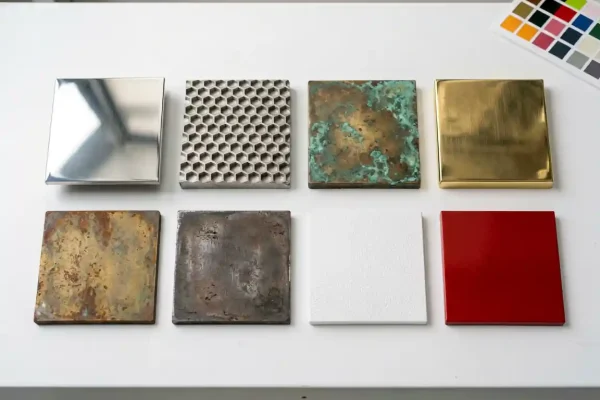
Surface quality is checked under multiple lighting conditions (direct overhead, raking light, natural light). For polished stainless steel, surface roughness is measured with a profilometer: Ra (roughness average) should be ≤0.8μm for standard polish, ≤0.4μm for mirror finish. For bronze patina, color consistency is verified against an approved sample using a spectrophotometer (ΔE <3 is the industry standard for “visually identical”).
Structural Inspection
For load-bearing sculptures (suspension elements, interactive pieces, climbing structures), we perform:
- Dye penetrant testing on all structural welds (ASTM E165)
- Radiographic (X-ray) testing on critical welds for pieces subject to >50kg load (ASTM E1742)
- Proof load testing at 150% of design load for interactive sculptures
- Fatigue analysis for kinetic or moving elements (minimum 100,000 cycle equivalent)
Stage 6: The Design-Build Workflow
Here’s how quality is built in from day one, starting with the client brief: our the chromium sentinel bringing public spaces to life project
- Client Brief & Reference — sketches, photos of style preferences, site photos, dimensional constraints. We create a design brief document that both sides approve.
- Concept Design — 2D sketches and mood boards (1 week). Client selects direction. No cost yet.
- 3D Modeling & Rendering — full 3D model in Rhino or ZBrush with photorealistic renders in site context (2-3 weeks). Client approves design and surface finish. This is the last free revision round.
- Engineering Review — wall thickness analysis, structural FEA, material selection, weight calculation, wind load estimation, foundation specification (1-2 weeks). QC-1 checkpoint.
- Sample Fabrication — 300-500mm color/finish sample produced to verify patina or surface treatment (1 week). Client signs off on sample. This is critical — never skip the finish sample.
- Full-Scale Production — the 7-stage QC process above runs from clay/3D print step through final inspection (8-20 weeks depending on complexity).
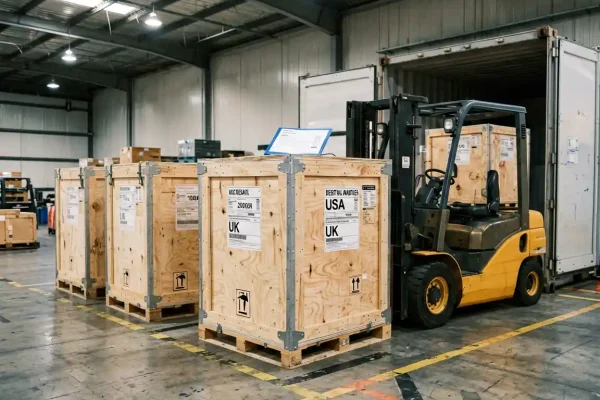
- Pre-Shipment Inspection — client, client’s representative, or third-party inspector reviews the piece before crating. We fix any issues found at this stage before shipping.
- Shipping & Installation Support — packing documentation, installation manual, on-call support during installation.
Real-World Numbers: What Good QC Looks Like
In 2025, our factory produced 187 custom sculpture pieces for 42 clients across 15 countries. Here’s our actual quality data:
- First-pass yield (no rework needed): 83%
- Rework rate (minor fixes before shipping): 14%
- Scrap rate (pieces that couldn’t be saved): 3%
- Customer complaints (significant issue): 2 out of 187
- Average dimensional deviation from spec: 1.4%
- Average client satisfaction score (1-10): 9.2
These numbers are achievable when the QC system is designed into the production flow, not bolted on at the end. If a factory can’t give you numbers like this, ask why.
FAQ
Q: Should I visit the factory during production, or is remote QC enough?
A: For pieces under $20K, remote QC with photo/video updates and a final pre-shipment video inspection is sufficient. For pieces over $50K, an in-person mid-production visit is strongly recommended (critical checkpoint: QC-4, the wax model stage for bronze, or the welding stage for stainless steel). For pieces over $100K, we recommend the client or their representative visits at least twice: mid-production and pre-shipment. Our quality control guide — Quality Control Checklist for Large Sculpture Manufacturing — details every inspection we perform. Our quality control guide — Quality Assurance in Custom Sculpture Manufacturing: Standards & Inspection Process — details every inspection we perform.
Q: What’s the most common defect in Chinese sculpture manufacturing?
A: Porosity in bronze castings, particularly in thick sections (>15mm wall thickness). It’s caused by inadequate gating design or improper metal temperature at pour. A good factory prevents this with simulation software (FLOW-3D Cast or similar) before the first pour — if your factory doesn’t use casting simulation, they’re flying blind on complex pieces.
Q: How do I verify ISO 9001 certification is real?
A: Ask for the certificate number and the certifying body (e.g., SGS, TÜV, Bureau Veritas). Then check the certifying body’s online database. Fake ISO certificates exist — we’ve seen them from factories that “lost their certification” but kept the plaque. Legitimate certificates are traceable.
Q: What’s the one QC question I should ask every factory?
A: “Can you show me your non-conformance reports for the last 20 projects?” A factory with a real QC system documents every failure and can show you how they fixed it. A factory that says “we never have problems” is either lying or not looking hard enough. Neither is a good sign.
D
Written by David Chen
David Chen is Design Director at Y Sculptures with 18+ years in large-scale sculpture design and fabrication. He specializes in FRP, stainless steel, and bronze sculpture engineering, overseeing design-to-production workflows for theme park attractions, public art installations, and brand IP mascots. David has personally directed over 300 custom sculpture projects for clients across 20+ countries.
Related Projects
Browse real projects matching this topic
Related Insights
Continue reading related articles
Factory & Quality
Jul 13, 2026
3 Weeks Visiting Chinese Sculpture Factories: What Separates the Best
Our Sculpture Solutions
Explore our full range of custom sculpture services

IP Character Replication
Learn More →

Large Sculpture Custom
Learn More →

Original IP Development
Learn More →

Solutions Services
Learn More →

Custom Inflatables
Learn More →

FRP & Fiberglass Sculpture Manufacturing
Custom FRP and fiberglass sculpture manufacturer - design, fabrication, and finishing.
Learn More →
Stainless Steel & Metal Sculpture Manufacturing
Custom stainless steel, bronze, corten, and aluminum sculpture manufacturer.
Learn More →
Theme Park Sculpture Services – Custom Amusement Park Statues
Custom Theme Park Sculptures – Bringing Imagination to Life Theme parks, amusement parks, zoos, and entertainment destinations thrive on immersive...
Learn More →
Commercial Sculpture Services – Custom Brand Mascots & Mall Art
Custom Commercial Sculptures – Elevate Your Brand & Space In today's competitive retail and commercial environment, first impressions matter. Commercial...
Learn More →