
Large Sculpture Custom
Engineering Monumental Scale
A sculpture that stands 15 metres tall is not simply a 1.5-metre maquette scaled up ten times. Every physical force acting on the piece scales differently, and the design decisions that make a small sculpture look effortless are exactly the ones that will destroy a monumental one. At Y Sculptures we treat anything above roughly three metres as an engineered structure first and an artwork second — because that is what it takes to keep it standing for decades.
Why Wind Load, Not Weight, Drives the Design
Wind pressure rises with the square of wind speed, and the overturning moment at the base rises with the lever arm of the height. A three-metre figure in a coastal plaza may see a design wind load of a few kilonewtons; the same silhouette at fifteen metres can generate a base moment more than fifty times larger. That is why we run a finite element analysis (FEA) on every large commission against the local wind code — ASCE 7 in the United States, Eurocode 1 in Europe, or the client’s national standard in the Gulf and Southeast Asia — and why the internal steel armature, not the visible skin, becomes the single most important component of the project.
Dead Load, Thermal Movement, and Fatigue
Self-weight matters too, but in a counter-intuitive way. FRP is roughly a quarter of the density of steel and a tenth of cast stone, which means an FRP shell over a steel frame often weighs far less than a solid bronze or granite piece of identical volume. That lighter mass is a gift to the foundation engineer, but it also makes the sculpture more sensitive to dynamic excitation. Slender elements — a raised arm, a flag, an extended wing — can be excited by vortex shedding at moderate wind speeds. We avoid it by stiffening the section, adding internal ribs, or deliberately breaking up the profile so the shedding frequency never matches the structure’s natural frequency. Thermal expansion is handled with slotted connections that let the skin move independently of the frame, and every large commission carries a corrosion allowance and a maintenance interval written into the handover documentation.
Structural Systems We Use
We do not sell one construction method. The right system depends on height, geometry, exposure, budget, and how the piece will be transported and lifted on site. The three families below cover the overwhelming majority of monumental work we deliver.
FRP Shell Over an Internal Steel Frame
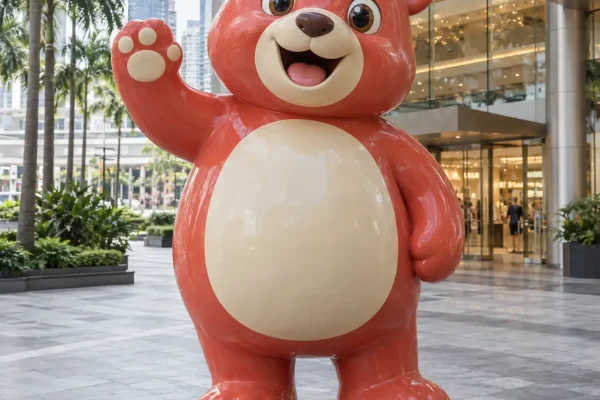
The skin is hand-laid fibreglass — typically 8 to 14 mm thick depending on panel size — moulded from a CNC-machined master and bonded to a galvanised or stainless steel space frame. The frame carries all structural load; the FRP carries the surface, the weather, and the detail. This is the most cost-effective route to a large organic form and the one we recommend for theme park icons, mascots, and sculptural animals. It also allows the inside of the armature to be fully sealed so no condensation forms against the steel.
Sectional Casting and Bolted On-Site Assembly
Anything taller than a standard 40-foot container must be split. We design the cut lines at low-stress locations, mould each section with integral internal flanges, and dry-fit the entire sculpture in our workshop before it is packed. Sections are joined on site with hot-dip galvanised bolts and a structural adhesive-and-sealant system, then the joint is faired and refinished so it disappears. Clients receive a numbered assembly drawing; the record of which bolt goes where is part of the deliverable, not an afterthought.
Base Plates, Anchor Bolts, and the Foundation Interface
We supply a foundation loading report — vertical load, horizontal load, overturning moment, and recommended anchor layout — that the client’s local structural engineer uses to design the footing. The sculpture arrives with a fabricated base plate that bolts onto that footing through pre-set anchor bolts or chemical anchors. On turnkey projects we also send a site engineer to verify the anchor positions and pour tolerances before the piece leaves the factory, because a 20 mm error at the base becomes a catastrophic alignment problem ten metres up.
| Height Band | Structural Approach | Typical Material | Common Applications | On-Site Build Time |
|---|---|---|---|---|
| 3–5 m | Single-piece shell, light internal frame, direct base plate | FRP, aluminium | Hotel entrances, retail icons, garden centrepieces | 2–4 days |
| 5–10 m | 2–4 bolted sections, braced steel armature, chem-anchored base | FRP on steel, stainless steel | Theme park landmarks, plaza features, mascots | 1–2 weeks |
| 10–20 m | Multi-section mast or space frame, FEA-verified, engineered footing, crane-planned lifts | FRP shell on hot-dip galvanised steel, cast bronze for smaller mass | City gateways, airport art, resort towers, memorials | 3–6 weeks |
On-Site Assembly and Commissioning
Shipping is planned backwards from the installation date. Sections are packed on custom steel cradles so that nothing rests on a finished surface, and each crate carries the same section code that appears on the assembly drawing. On arrival, our site engineer supervises the lift plan, checks that the client has the required crane capacity and a valid local crane licence, and confirms the exclusion zone before the first pick. Bolted joints are torqued to the specified values and recorded; the base is packed and grouted; the skin joints are sealed with a marine-grade sealant and faired to match the surrounding finish.
Commissioning closes with a structural sign-off: visual inspection of every weld and joint, a laser check of verticality and level, a water test on all sealed sections, and photographic documentation of the completed installation. This package is what local authorities normally require for a public art permit, and we prepare it in a form the client’s engineer can submit directly. If a fault appears in transit, we repair it on site rather than shipping the piece back — our installation crews travel with touch-up materials colour-matched to the original batch.
Monumental Works From Our Portfolio
Sky Breach — FRP Dragon Theme Park Entrance
For a theme park entrance, we produced a 12-metre dragon that arches over the visitor walkway, with the wings and tail cantilevered well beyond the main mast. The challenge was torsional: the broad wings catch wind from any direction, so the armature was designed as a triangulated space frame rather than a simple column. The sculpture ships in nine sections and is fully detailed in this case study.
The Celestial Gateway — Public Art Landmark
A municipal landmark commission where the design relied on a slender ring floating above a pedestrian plaza. Because the ring is essentially a large sail, wind loading governed every member size, and the anchor group was doubled from the initial concept for safety margin. See the Celestial Gateway project for the structural drawings and installation sequence.
Planning Your Commission
Most clients want an order-of-magnitude figure before committing to detailed design. Four variables move the number the most:
- Height and span — structural cost rises faster than height because of wind moment, crane size, and foundation depth.
- Material and finish — a painted FRP shell is the lowest-cost route; mirror-polished stainless steel and cast bronze add significant labour.
- Structural grade — an indoor piece needs no wind engineering; a coastal or high-seismic installation requires FEA, protective coating systems, and a heavier footing.
- Installation site — rooftop, atrium, and island sites add rigging, access, and permitting cost far beyond a ground-level plaza.
Typical lead time runs 8 to 16 weeks from approved 3D design to handover, split roughly 2–3 weeks design and engineering, 4–9 weeks moulding and fabrication, and 1–3 weeks finishing, shipping, and site assembly. The earlier the foundation is ready, the less the schedule is exposed to weather and crane availability. For a fuller breakdown of what drives the price of a monument, read our 2026 custom sculpture cost guide, or compare materials in our material comparison guide.
Start with a drawing. A sketch, a reference image, or a rough height target is enough for us to return a structural concept, a material recommendation, and a budget range within a few working days. Send us your brief and our engineering team will tell you honestly what your monument needs.
Related Projects
See our work in this category