This guide details the QA framework, dimensional tolerance standards, surface finish criteria, and durability testing protocols used in professional sculpture manufacturing. Understanding these standards helps buyers confidently evaluate factory capabilities and set clear acceptance criteria for their projects.
The Four Pillars of Sculpture Quality Assurance
Professional sculpture manufacturing follows a four-stage quality control framework. Each stage has defined inspection criteria, responsible personnel, and documented outputs.
| QC Stage | Timing | Scope of Inspectio | Documentatio | Disposition of Non-Conformance |
|---|---|---|---|---|
| IQC (Incoming Quality Control) | Upon material delivery | Raw materials: resins, fiberglass, metal sheets, paints, patina chemicals | Supplier COA, material test reports, visual inspection log | Return to supplier or quarantine for review |
| IPQC (In-Process Quality Control) | During fabricatio | Dimensional accuracy, weld integrity, lamination quality, surface defects | Inspection checklists per station, dimensional measurement records | Immediate stop-work, rework before proceeding |
| FQC (Final Quality Control) | After finishing, before packing | Complete sculpture: dimensions, surface finish, structural integrity, color match | Final inspection report, photo documentation, finish sample retentio | Rework or rejection with client notificatio |
| OQC (Outgoing Quality Control) | Before loading for shipment | Packing integrity, crate condition, labeling, documentation completeness | Packing list, shipping inspection report, loading photos | Repack or relabel before release |
For a deeper look at our quality management system and ISO certifications, refer to our dedicated guide on Sculpture Manufacturing Quality Standards & ISO Certificatio
.
Dimensional Tolerance Standards
Every custom sculpture is fabricated to specific dimensional tolerances. The acceptable tolerance depends on the sculpture’s overall size, material, and intended application. Below are the industry-standard tolerance ranges used in professional sculpture manufacturing.
It is important to understand that different tolerance bands apply to different aspects of the same sculpture. “Critical features” — such as facial features on a figurative work, mating surfaces between sections, anchor bolt patterns, and sharp edges on geometric works — require the tightest control. “Non-critical surfaces” — such as the general body mass, backs of sculptures, and hidden structural areas — can accept looser tolerances without affecting the visual quality or function of the piece.
| Sculpture Category | Overall Dimensio | FRP Tolerance | Stainless Steel Tolerance | Bronze Tolerance | Critical Feature Tolerance |
|---|---|---|---|---|---|
| Small / Desktop | Under 1 m | ±1.5 mm | ±1.0 mm | ±1.0 mm | ±0.5 mm (facial features, fine details) |
| Medium | 1–3 m | ±2.0 mm | ±1.5 mm | ±2.0 mm | ±1.0 mm (joint interfaces, mounting points) |
| Large | 3–8 m | ±3.0 mm | ±2.5 mm | ±3.0 mm | ±1.5 mm (section interfaces for assembly) |
| Monumental | 8 m and above | ±5.0 mm | ±4.0 mm | ±5.0 mm | ±2.0 mm (anchor plate alignment, critical sight lines) |
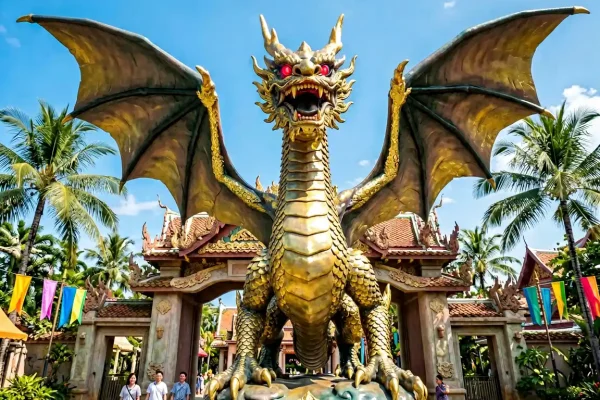
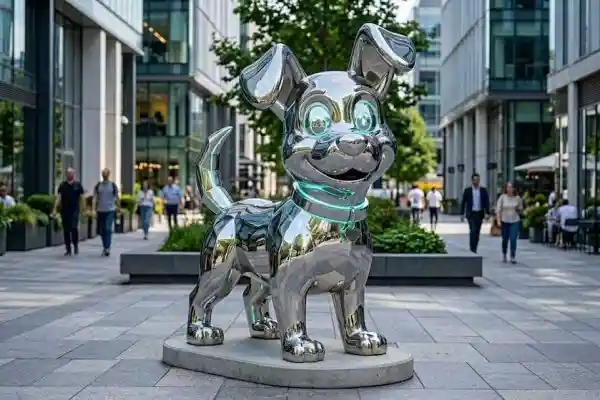
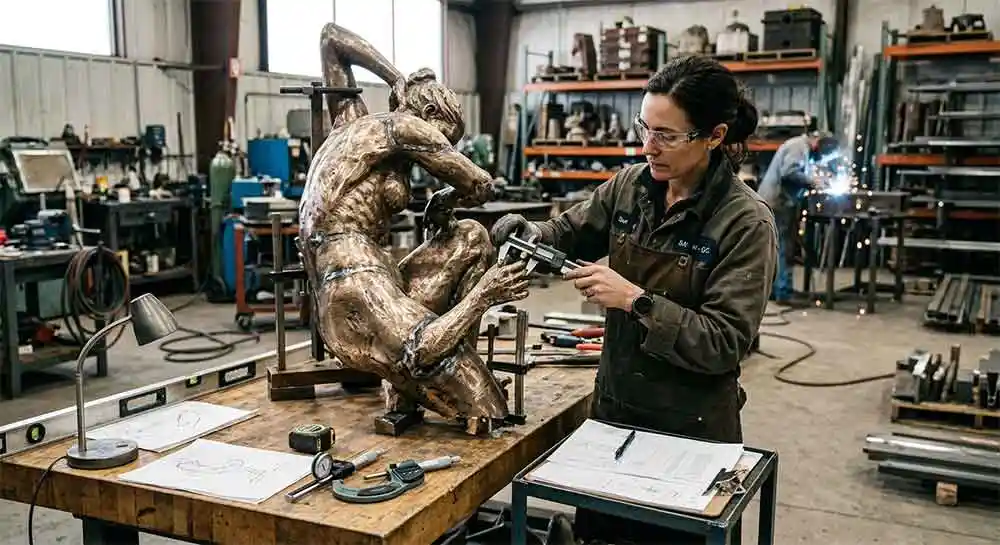
Dimensional measurements are taken using calibrated tools including digital calipers, laser distance meters, and coordinate measuring machines (CMM) for small-to-medium works. For large and monumental sculptures, 3D laser scanning is used to compare the finished form against the approved CAD model, generating a color-coded deviation map. Any area showing deviation beyond the acceptable tolerance is marked for rework, and a follow-up scan confirms the correction before the sculpture moves to finishing. our the birth of sparky the cyber pup project
Measurement tools are calibrated at intervals specified by ISO 10012, and calibration records are maintained for audit. The factory’s QC lab maintains environmental controls (temperature 20 ± 2 °C, humidity 45–55%) to minimize thermal expansion effects during precise dimensional measurements on metal sculptures.
Surface Finish Inspection Standards
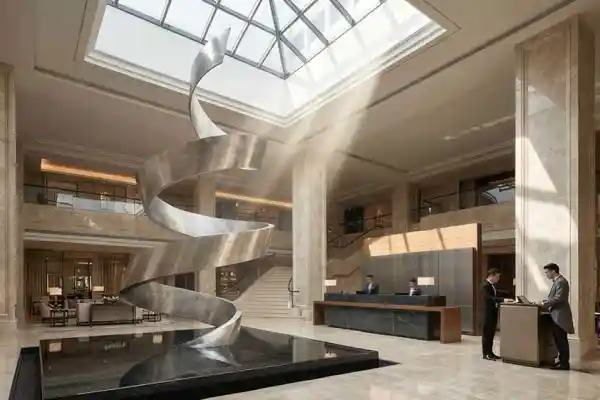
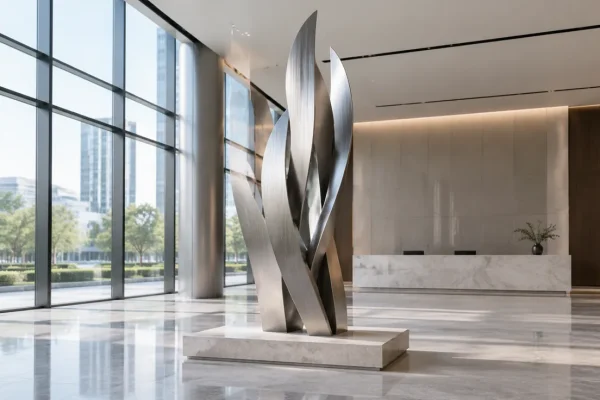
Surface finish quality is assessed through both visual inspection and quantitative measurement. The following table outlines the inspection criteria for the most common finish types. If you want to know exactly what we check before shipping, read Quality Control Checklist for Large Sculpture Manufacturing. our urban elegance abstract shopping figure sculpture mall project
| Material | Finish Type | Inspection Criteria | Acceptable Standard | Measurement Method |
|---|---|---|---|---|
| FRP | Gloss paint (automotive grade) | Gloss uniformity, orange peel, pinholes, dust inclusio | Gloss level ≥ 85 GU at 60°; no visible defects at 1 m viewing distance | Gloss meter, visual inspection under D65 lighting |
| FRP | Matte / satin paint | Evenness of sheen, no brush marks, full coverage | Gloss level 15–30 GU at 60°; uniform appearance under all viewing angles | Gloss meter, visual inspectio |
| Stainless Steel | Mirror polish (#8 finish) | Reflection clarity, scratch-free, no haze or waviness | Clear reflection of text at 1 m distance; surface roughness Ra ≤ 0.05 µm | Surface roughness tester, visual reflection test |
| Stainless Steel | Brushed / satin (#4 finish) | Uniform grain direction, consistent line density, no cross-grain scratches | Grain lines parallel within ±5°, no visible contaminants | Visual inspection, feeler gauge for grain consistency |
| Bronze | Chemical patina | Color consistency, even application, no bare spots or drip marks | Color difference ΔE ≤ 3.0 across all visible surfaces | Spectrophotometer, visual inspectio |
| Bronze | Wax-sealed (museum grade) | Even wax layer, no residue buildup in crevices, uniform shee | Microcrystalline wax layer 0.05–0.15 mm thickness; no visible white residue | Visual inspection, touch inspectio |
Durability and Performance Testing
Outdoor sculptures must withstand years of exposure to sun, rain, temperature cycling, and wind loading. Y Sculptures conducts the following tests depending on the installation environment and client specification.
| Test | Applicable To | Test Method | Acceptance Criteria |
|---|---|---|---|
| UV Resistance (QUV) | FRP, painted surfaces | ASTM G154: 1,000 hours UV exposure with condensation cycle | Color change ΔE ≤ 5.0; no blistering, cracking, or delaminatio |
| Salt Spray Test | Stainless steel, metal components | ASTM B117: 500–1,000 hours continuous salt fog | No visible rust or pitting on 316L; minor surface oxidation allowed on 304 |
| Thermal Cycling | All outdoor sculptures | −20 °C to +70 °C, 50 cycles, 4 hours per cycle | No cracking, delamination, or permanent dimensional change > 0.1% |
| Wind Load Simulatio | Large outdoor sculptures | FEA simulation + physical load test at 1.5× design wind pressure | No structural deformation exceeding elastic limit; safety factor ≥ 1.5 |
| Water Ingress (IP Rating) | Sealed cavities, LED-lit sculptures | IEC 60529: IP65 or IP68 rating test | No water ingress after 30 minutes of submersion (IP68) |
| Adhesion Test (Cross-cut) | Painted and coated surfaces | ASTM D3359: cross-cut tape test | Classification 4B or 5B (less than 5% coating removal) |
Client Acceptance and Inspection Process
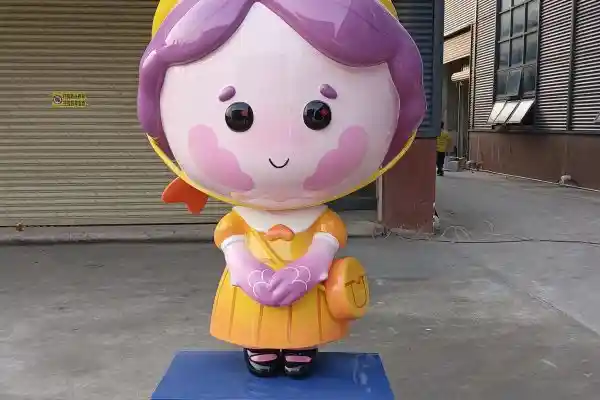
Professional factories offer transparent inspection procedures that allow buyers to verify quality before shipment. Y Sculptures provides the following client acceptance options: our aetheria forging a digital avatar in fiberglass project
- Physical inspection at the factory: Clients or their authorized representatives can visit our facility in Huizhou to inspect the finished sculpture in person. We recommend this option for large, complex, or high-value projects. To learn more about what to expect, read about our factory tour and facility overview.
- Live video inspection: For clients who cannot travel, we conduct a scheduled live video walkaround with high-resolution cameras, zoom-in detail shots, and real-time dimensional verification.
- Third-party inspection: We welcome independent inspection agencies such as SGS, Bureau Veritas, or TÜV Rheinland. The inspection report is shared directly between the agency and the client.
- Photo and video documentation: Every sculpture is photographed from a standardized set of 24 angles (8 horizontal × 3 vertical elevations) plus macro detail shots. Video includes 360-degree rotation and close-up inspection of critical areas.
Documentation and Traceability
A complete quality documentation package is provided for every sculpture. This package creates a full traceability chain from raw material lot numbers through every manufacturing and inspection step. If a quality issue is ever identified — even years after delivery — the documentation allows the factory to determine exactly when and where the deviation occurred and what corrective action was taken.
The standard documentation package includes:
- Material certificates of analysis (COA) from approved suppliers
- In-process inspection checklists signed by QC inspectors at each statio
- Dimensional measurement report with pass/fail designation per tolerance zone
- Surface finish inspection report with gloss readings and visual assessment
- Durability test reports (if applicable per project specification)
- Final inspection report signed by the QC manager
- Packing inspection report with photographs of the crating process
- Certificate of Conformance (CoC) confirming the sculpture meets all agreed specifications
This documentation creates a complete traceability chain, allowing any future quality concern to be traced back to the specific production batch, inspector, and acceptance record.
Summary: What to Look for in a Factory’s QA System
When evaluating a sculpture manufacturing partner, ask these specific questions about their quality system:
- Do they have a documented four-stage QC framework (IQC, IPQC, FQC, OQC)?
- What dimensional tolerances do they guarantee, and how are they measured?
- Do they conduct UV, salt spray, and thermal cycling tests in-house?
- Can they provide material COAs and traceability records?
- Do they offer client inspection options including third-party agency access?
- Are they ISO-certified or working toward certification?
At Y Sculptures, we maintain strict adherence to these standards across all projects — from a single FRP sculpture for a boutique hotel to a monumental stainless steel installation for a civic plaza. Our dedicated IP Sculpture Services team ensures that your design integrity is preserved throughout the manufacturing process, with full quality assurance every step of the way.
To learn more about our factory’s capabilities and quality infrastructure, visit our About Us page or schedule a virtual factory tour with our quality assurance team.
Quality is not an inspection — it is a system. At Y Sculptures, we build quality into every sculpture, from first concept to final installation. If you want to know exactly what we check before shipping, read Chinese Sculpture Factory QC: Inside the 7-Stage Inspection Process.