
The Celestial Flow – Public Art Sculpture
Commercial
1. Project Background
Client: Skyline Plaza Shopping Center
Location: Central Atrium, 1st Floor, Skyline Plaza
Project Objective: To transform the main atrium of the shopping center into a iconic landmark. The goal was to increase social media engagement, enhance the overall aesthetic appeal of the interior space, and create a “community anchor” that invites visitors to gather, linger, and interact with the environment.
2. Design Concept
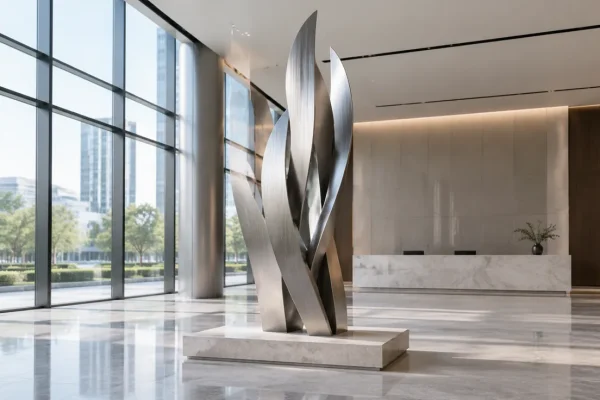
The sculpture, titled “The Celestial Flow,” is an abstract representation of fluid movement. It is designed to capture the dynamic energy of the urban environment while providing a visual contrast to the rigid architecture of the mall.
-
Form: A complex, undulating ribbon structure that twists upward, mimicking the flow of water and air.
-
Materiality: Constructed from 316L Mirror-Polished Stainless Steel. This finish creates a high-gloss, reflective surface that interacts with the ambient lighting of the mall, constantly changing its appearance based on the time of day and the colors of the surroundings.
-
Narrative: The design symbolizes the intersection of nature and modern technology, serving as a peaceful focal point amidst the busy shopping corridors.
3. Sculpture Specifications
-
Dimensions: 6.5 meters (Height) × 4.2 meters (Width) × 3.5 meters (Depth).
-
Material:316L Grade Stainless Steel (Corrosion-resistant for high-traffic public areas).
-
Finish: High-Mirror Polish (Grade 8).
-
Internal Structure: Hot-dip galvanized carbon steel frame for structural integrity and seismic safety.
4. Project Timeline
The project followed a rigorous 5-month schedule from conception to final unveiling.
| Phase | Duration | Key Activities |
| Phase 1 | 3 Weeks | Conceptual design, 3D modeling, and structural engineering review. |
| Phase 2 | 8 Weeks | Material sourcing, steel forging, and internal frame fabrication. |
| Phase 3 | 6 Weeks | Welding, grinding, and surface mirror-polishing. |
| Phase 4 | 2 Weeks | Quality control, crating, and logistics to the site. |
| Phase 5 | 1 Week | On-site installation, safety anchoring, and final cleaning. |
5. Project Budget Breakdown
The total project investment is $220,000 USD.
| Budget Item | Allocation | Percentage |
| Design & Engineering | $33,000 | 15% |
| Raw Materials | $66,000 | 30% |
| Fabrication & Labor | $77,000 | 35% |
| Transportation & Logistics | $22,000 | 10% |
| On-site Installation | $22,000 | 10% |
6. Key Project Highlights
-
Interactive Reflection: The mirror-finish surface allows visitors to see distorted, artistic reflections of themselves, effectively turning the sculpture into an “Instagrammable” landmark.
-
Safety Compliance: The sculpture features a rounded-edge design and a reinforced hidden base plate to ensure zero risk to public safety in a high-footfall area.
-
Maintenance: Due to the 316L stainless steel composition, the sculpture requires minimal maintenance (occasional dusting and polishing) to retain its luster.
7. Engineering a 6.5-Metre Atrium Form
Six and a half metres of stainless steel standing in a shopping centre atrium is an indoor structure with an outdoor structural problem: the piece is tall and relatively slender, it stands in a space with a moving crowd, and it is expected to look as though it is barely supported. The internal spine carries the form up from a concealed base plate, with diaphragms at each change of section so that the skin panels cannot drum under air movement or vibration.
An atrium also means the piece is seen from floors above, which changes the design problem. Surfaces that would never be visible in a plaza become significant from a fourth-floor walkway, so the finish schedule and the weld dressing have to hold up on the top faces as well as on the sides the visitor sees from the ground floor.
8. 316L and Why the Grade Was Specified Indoors
Specifying a molybdenum-bearing grade for an indoor piece looks like over-specification until the servicing regime is considered. Atriums are washed on aerial platforms, they are humid in some climates, and cleaning chemicals are used on the surrounding floors and glass. Tea-staining and surface attack on stainless in an interior environment usually come from cleaning chemistry rather than from weather, and 316L is markedly more tolerant of that than a 304 grade.
The finish is then matched to the maintenance the building can actually deliver. Polished faces that catch atrium daylight give the strongest read, but they also record every contact, so the split between reflective and satin surfaces is made per face: high gloss where only light reaches, satin where the public and the cleaning equipment will.
9. Ceiling, Floor and Seismic Restraint
A tall freestanding form inside a building is restrained at both ends in most jurisdictions. The base plate takes the vertical load and the overturning moment, while a discreet tie-back to the atrium structure limits sway and satisfies the seismic requirement for a non-structural element of this mass. That tie is usually the item that has to be coordinated with the building’s structure early, because it determines whether the atrium ceiling can be closed before installation.
The floor is the other constraint. A shopping centre atrium slab is usually strong in compression but not designed for point loads from a base plate, so the load is spread through a plinth or a purpose-made spreader under the finished floor, set so that no plate is visible and the floor finish is not compromised.
10. Operating a Large Atrium Artwork
An atrium sculpture is part of a building’s operation, and the practical questions are who cleans it, how, and with what. Cleaning on a tall piece in an occupied building normally requires a platform or rope access, which is planned at design stage and written into the maintenance schedule rather than improvised later.
The routine is a periodic dust removal and a wash with a pH-neutral agent, with the cleaning chemistry agreed with the steel supplier. The annual inspection covers the base plate and tie-back, the weld dressing on visible faces, and the high-level surfaces that the cleaning team cannot easily see — because those are the ones that will reveal a problem first.
Project Gallery