
“The Abyssal Guardian” Inflatable Art Installation
Inflatable Sculpture
Project Overview
-
Project Name: The Abyssal Guardian (Public Art Installation)
-
Location: Corporate Headquarters Rooftop, Urban Center
-
Event: City Light & Art Festival 2026
-
Project Type:Custom Interactive Inflatable Sculpture
Design Concept
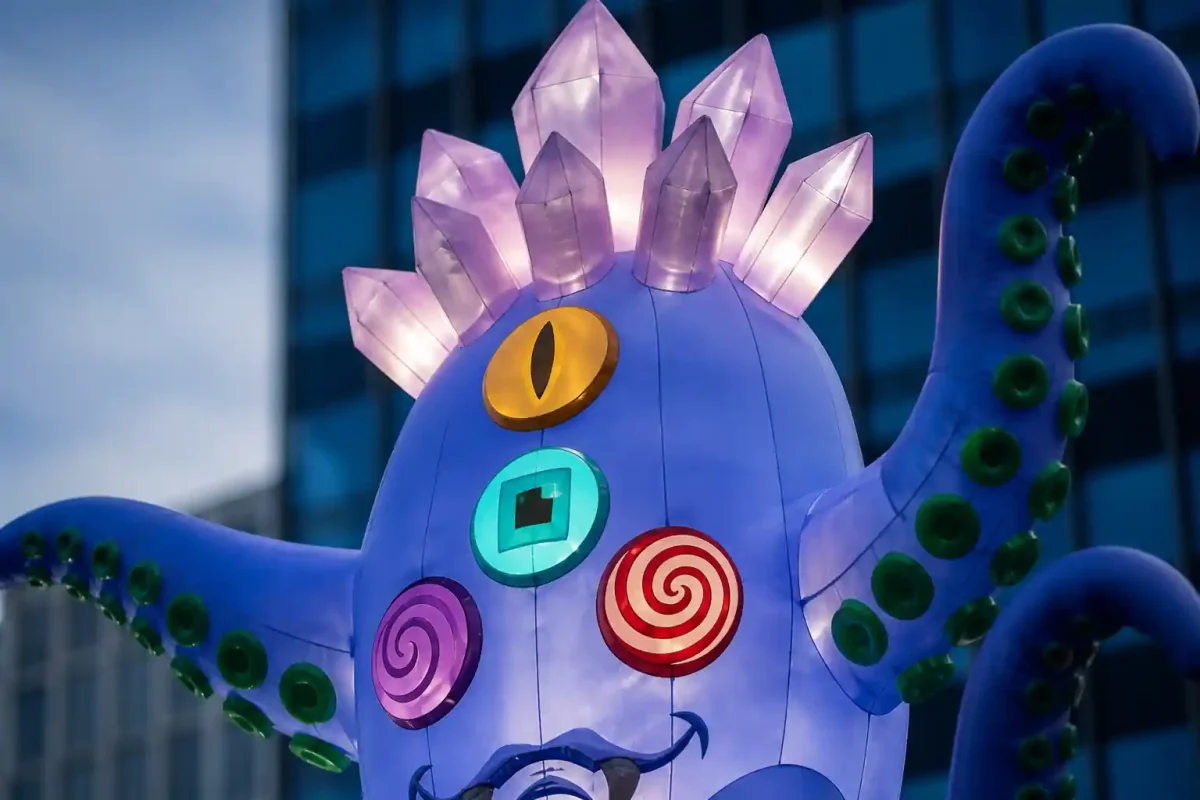
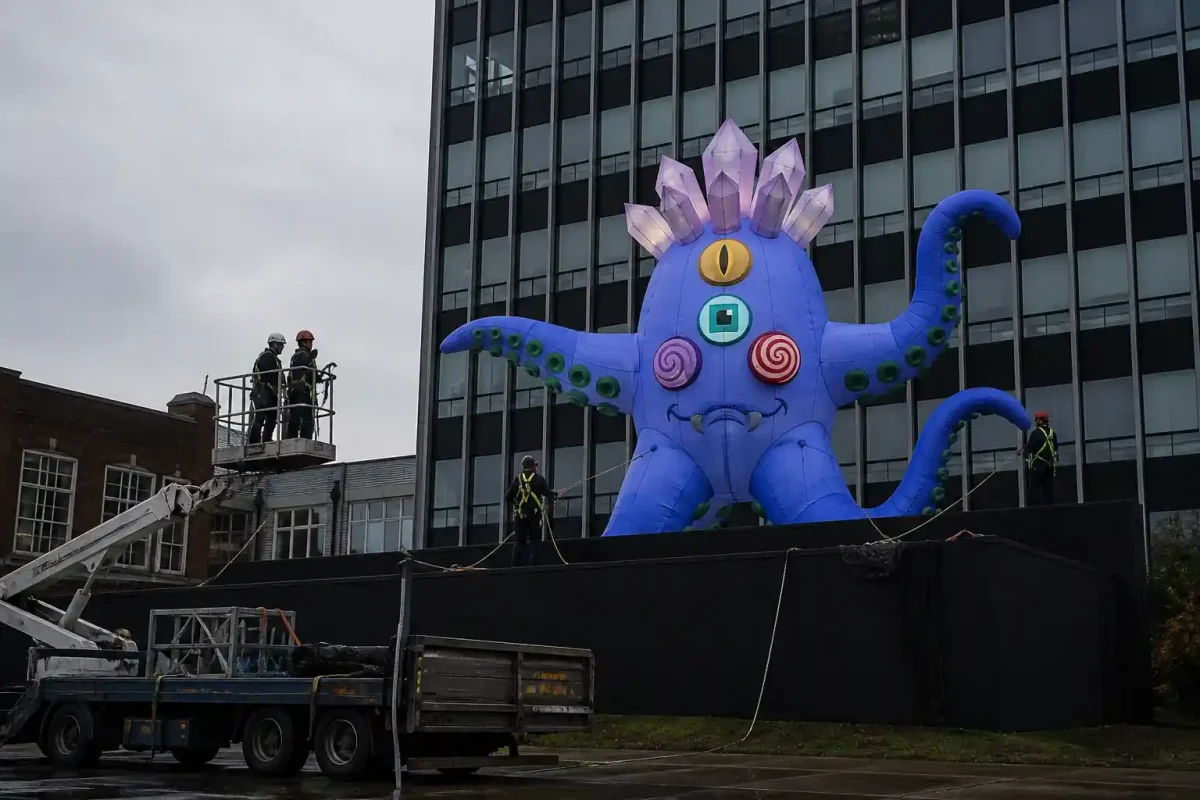
Inspired by bioluminescent deep-sea creatures and playful kaiju mythology, “The Abyssal Guardian” is designed to contrast with the rigid, geometric lines of modern urban architecture.
While the surrounding office building represents corporate structure and daily routine, this whimsical, blue-hued monster injection of creativity brings fantasy into the public sphere. Its multiple eyes symbolize perception and curiosity, while the crystalline crown represents the untapped creative energy within the city. During the dusk and night hours, the internal LED glow transforms the rooftop into a surreal stage, engaging pedestrians below and encouraging them to look up and reimagine their everyday environment.
Technical Specifications
-
Dimensions: Height: 12 meters (approx. 39.4 feet)
-
Width (Tentacle Span): 16 meters (approx. 52.5 feet)
-
Depth: 8 meters (approx. 26.2 feet)
-
-
Material: * Primary Body: High-density, flame-retardant 420D Oxford fabric with PU coating for weather resistance.
-
Accents & Crown: Semi-translucent, reinforced PVC to optimize the internal LED light diffusion.
-
-
Anchoring System: Multi-point heavy-duty d-ring tie-downs anchored to the building’s structural rooftop rigging, utilizing high-tensile nylon ropes to withstand wind loads up to 45 km/h.
-
Illumination: Internal 150W high-output programmable RGB LED system with a specialized cooling fan setup.
Project Logistics & Timeline
-
Total Budget: $38,500 USD (Includes design, manufacturing, internal lighting, rigging engineering certification, and on-site installation crew).
-
Project Lifecycle: 10 Weeks
Execution & Maintenance
The installation requires a continuous-inflation system powered by two quiet-running 1500W external air blowers. A certified two-person rigging team handles the inflation, tethering adjustment, and daily safety checks on the rooftop to monitor wind speeds and pressure stability throughout the 2-week festival duration.
Engineering Twelve Metres on a Rooftop
Twelve metres on a rooftop is a different engineering case from the same height at ground level, and the difference is exposure. A rooftop site has no shelter from any direction, wind speeds at parapet level run consistently above the figures recorded at street level, and there is no adjacent mass to break up gust loading. The structural response is a chamber layout designed to hold a defined internal pressure at height, with the pressure boundary reinforced around every panel edge rather than only at the seams.
Rooftop work also constrains the installation itself. Everything arrives through a lift or over a parapet, so the piece is designed to be assembled from manageable sections and joined on the roof rather than lifted whole. That decision is made at design stage, because a chamber layout that suits factory assembly does not necessarily suit assembly at height.
Rooftop Wind Exposure and Anchoring
Anchoring on a rooftop is limited by what the structure beneath will tolerate. Ballast is usually impossible, and core-drilling into a waterproofed deck compromises the membrane, so the practical solutions are either a proprietary non-penetrating ballasted frame that spreads the load over the finished surface, or a connection into structural elements that already exist above the membrane and are designed to take a point load.
Whichever is used, the wind limit must be set for the actual site rather than from a generic table, and it will be lower than an equivalent ground-level installation. The operational plan for a rooftop piece should include a specific forecast threshold, a defined person responsible for lowering the piece, and enough lead time to bring twelve metres of fabric down safely.
Flame Retardancy and Public Event Compliance
A large inflatable in a public or corporate event context will be assessed against fire performance, and that is a specification item rather than a paperwork afterthought. A high-density flame-retardant 420D fabric with a documented test standard lets the piece pass the venue’s and the authority’s checks without a fabricated argument about low mass.
Documentation matters as much as the fabric. The client should expect test certificates for the material, a statement of the electrical specification, and a written operating procedure covering wind limits and shutdown. For an installation forming part of a city festival, those documents are usually requested before the piece is permitted on site, so they are best prepared as part of the build rather than requested afterwards.
Interactive Systems, Operation and Maintenance
Interactive elements — sound response, motion sensing, colour change — add a control layer to a pneumatic structure, and the two systems have to be designed together rather than bolted onto each other. Sensors and lighting sit inside a chamber that is under continuous positive pressure and moving slightly in wind, so cabling has to be routed so that it cannot chafe against fabric or baffles over months of operation.
Service access is the item that determines whether the interactivity stays working. The control enclosure is positioned where it can be reached without bringing the piece down, and the routine is a daily start-of-day check of pressure, blower and control state, with a walk-round inspection of tethers and the enclosure. Consumable spares — blower, control unit, sensor — are worth holding on site for an installation with a multi-week run.
Project Gallery