
Project Proposal for the “TechBrain” Intelligent Landmark IP Sculpture at the Software Park
IP Sculpture
1. Project Background
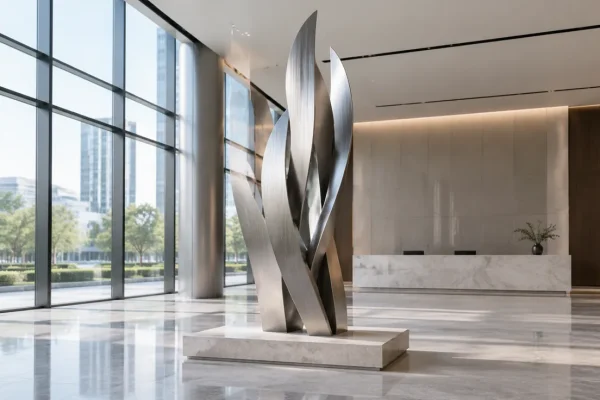
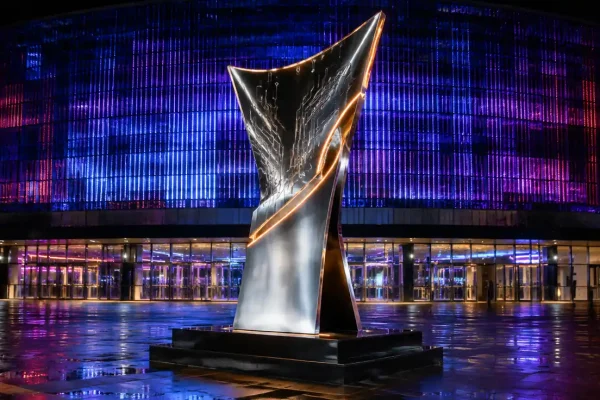
In an era dominated by the rapid evolution of Artificial Intelligence, cloud computing, and big data, the Software Park—as a core engine of technological innovation—requires an iconic landmark that embodies its spiritual soul. Named “TechBrain,” this sculpture serves as the official IP mascot and symbol of the park. Featuring a modern, streamlined metallic structure interwoven with intricate fiber optics and an interactive LED matrix, the sculpture simulates the convergence of human neural networks and digital microchips. It symbolizes infinite computing power, the collision of wisdom, and the evolution of technology. By transforming cold, abstract “data” into a living, visually stunning masterpiece, TechBrain aims to elevate the brand identity of the Software Park, turning it into a magnet for top-tier tech talent and global investors.
2. Project Timeline
The total duration is estimated at 24 weeks (approx. 6 months), structured as follows:
-
Weeks 1 – 4: Concept refinement and 3D modeling (IP design optimization, structural mechanics calculation, and lighting interaction design).
-
Weeks 5 – 8: 1:10 scale prototyping, along with material and light fixture sampling/approval.
-
Weeks 9 – 18: Factory fabrication of the main structure, carving, internal smart LED wiring, and software programming.
-
Weeks 19 – 21: On-site foundation construction, heavy lifting/hoisting, and hardware-software system integration.
-
Weeks 22 – 24: Final illumination testing, park inspection, and official unveiling ceremony.
3. Project Budget
-
Total Budget: $450,000 USD
Design & IP Licensing Fee: $60,000 USD
Material Procurement & Core Fabrication (Anti-corrosion aviation aluminum & steel framework): $210,000 USD
Smart Multimedia, LED Lighting, and Interactive Systems: $90,000 USD
Logistics, Foundation Engineering, On-site Hoisting & Installation: $60,000 USD
Contingency & Post-maintenance (First Year): $30,000 USD
4. Sculpture Dimensions
To complement the expansive vision of the Software Park’s central plaza, the sculpture is designed with landmark-scale proportions:
-
Total Height: 236.2 inches (approx. 6 meters)
-
Maximum Width / Diameter: 196.8 inches (approx. 5 meters)
-
Marble/Concrete Base Height: 31.5 inches (approx. 0.8 meters)
5. Structure and Load Path at Six Metres
A six-metre landmark in a technology park is an engineered structure that happens to be sculpture, and the load path has to be resolved before the form is finalised rather than after. Wind is the governing case, not self-weight: at this height the piece presents a large face to gust loading, and the critical condition is usually uplift or a torsion path through the connection between the head and the plinth. The design therefore establishes the anchor ring and the primary spine first, and the visible form is developed around that spine.
The internal frame is a welded stainless structure with diaphragms at each change of section, tying the skin back to the spine so the cladding panels cannot drum or buckle under gust loading. The base connects through a cast-in anchor ring into a reinforced foundation, with the connection hidden inside the form so no fixing is visible in the finished plaza.
6. Fabrication in Stainless Steel
Stainless at this scale is fabricated in sections, because a six-metre form cannot be rolled, welded and finished as one unit in a shop. Panels are laser-cut and formed, then welded with full penetration on the primary seams and dressed flush on the faces that will be visible. Welding stainless requires discipline on heat input and on cleaning between passes, since contamination is what produces the tea-staining that no amount of maintenance will remove.
Finish is a graded schedule rather than a single treatment. Faces intended to catch sky are polished through progressive grit stages for a reflective read; surfaces that will be touched or that face the sun are given a grained or satin finish, which hides handling marks and reduces glare. The two finishes are specified per face, not globally, and the schedule is drawn before fabrication starts.
7. Public Art Approval and Stakeholder Process
A commission at this value runs through a formal process rather than a single client sign-off. The critical path is normally design approval — concept, then a resolved design with engineering substantiation, then a fabrication release — and each gate has stakeholders outside the commissioning body, including planning, engineering and often a design review panel.
The practical implication is that the engineering package is submitted alongside the artwork, not after it. Wind analysis, foundation design, and the maintenance regime are all reviewed at the same time as the aesthetic, and a submission that treats them as post-approval detail is the most common reason a public art commission loses months.
8. Commissioning and Long-Term Operation
Handover for a piece of this scale includes more than the sculpture: as-built drawings, the finish schedule, the anchor and foundation details, and a maintenance plan written for the building’s facilities team rather than for a specialist conservator. Where the piece includes lighting or any powered element, the control system and its ownership after contractor demobilisation should be agreed at design stage.
Operation is then genuinely light. Stainless in a city environment needs periodic rinsing to remove airborne deposits, and the annual inspection is directed at the primary welds, the base connections and any interface between the polished and satin faces, since that junction is where a finish mismatch or a moisture trap will show first.
Project Gallery