Abstract Human Statue — Corporate Plaza Geometry Sculpture
Commercial
Public Art
Design Concept & Artistic Direction
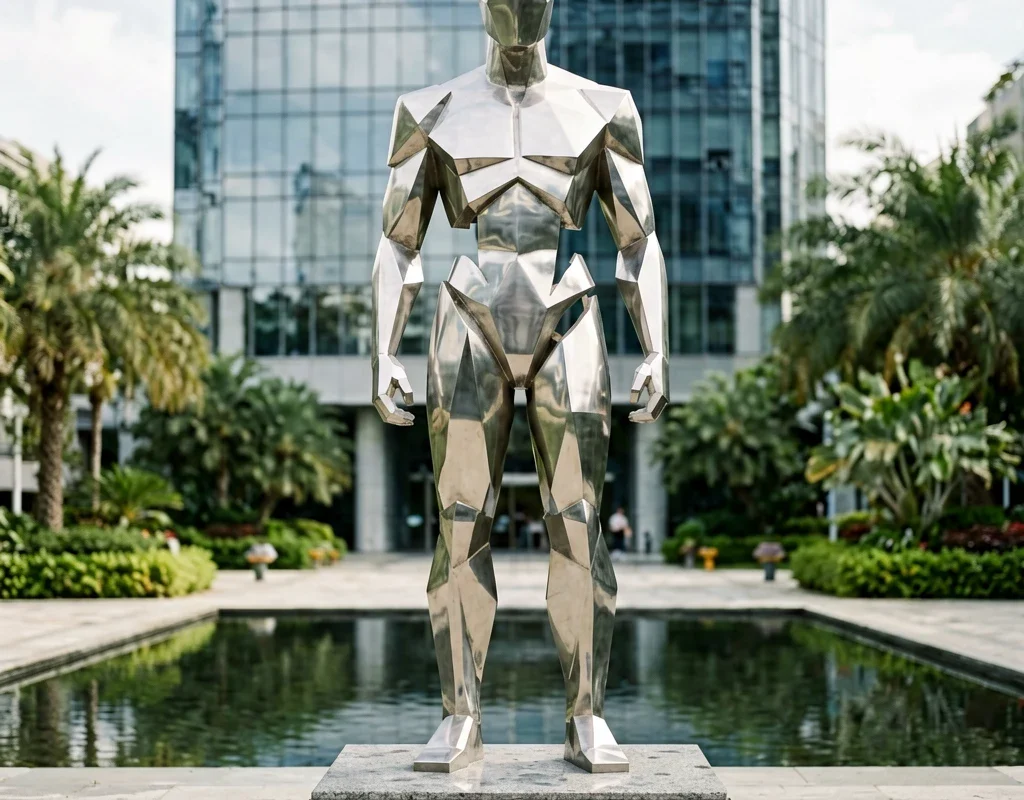
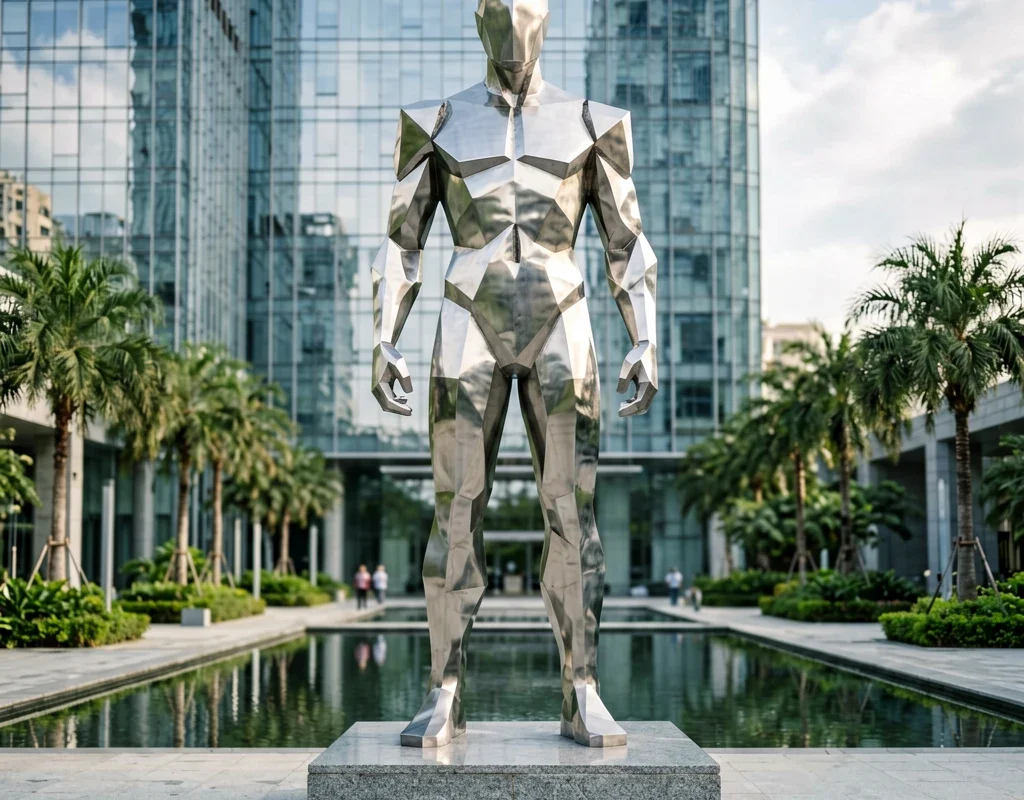
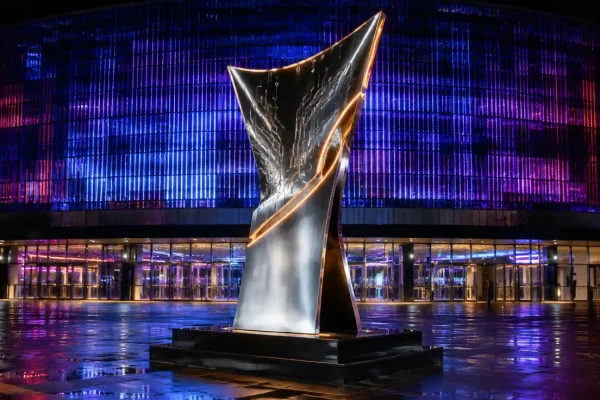
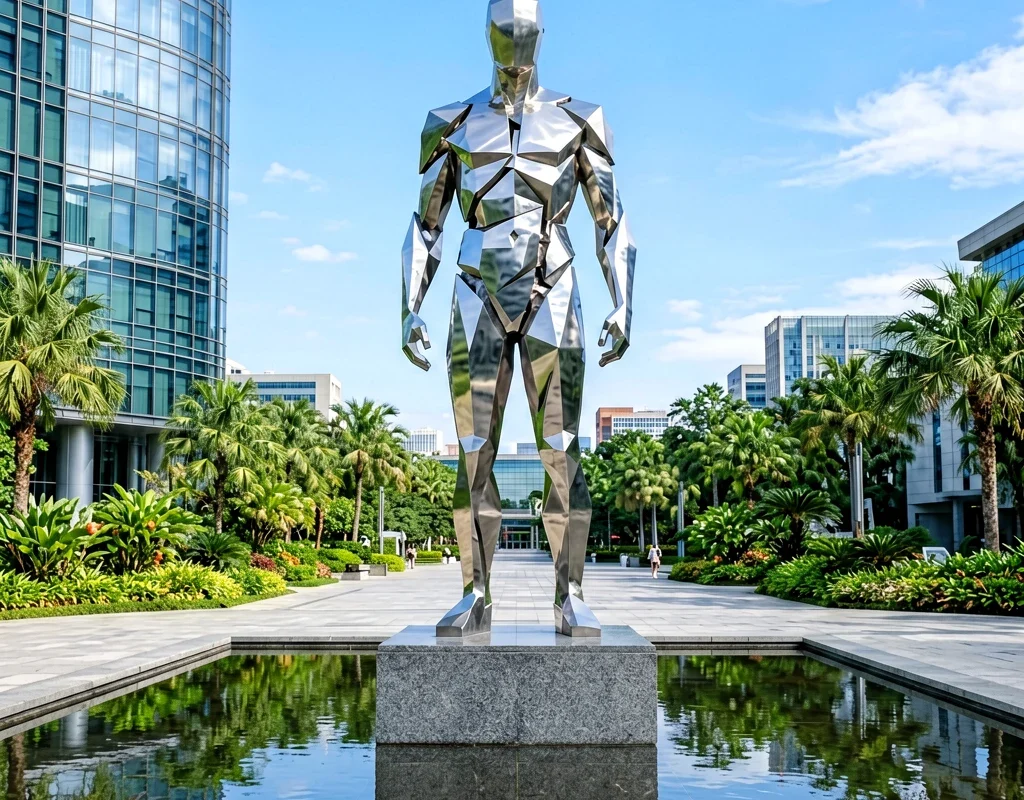
The Corporate Plaza Geometry Sculpture represents a bold exploration of abstract human form through geometric fragmentation. Rising 5.2 meters at the entrance of a multinational financial headquarters in Singapore’s central business district, the work draws inspiration from De Stijl principles and constructivist architecture, translating human presence into a dynamic arrangement of sharp angular planes and faceted surfaces.
The sculptural form deliberately avoids literal representation, instead using negative space and asymmetrical balance to suggest movement and upward aspiration. The composition features three intersecting vertical masses that appear to break free from gravitational constraints, creating tension between weight and levity. Each geometric plane is carefully proportioned to catch sunlight at different angles throughout the day, producing ever-changing shadow patterns on the surrounding plaza pavement.
The design references architectural Brutalism and the works of Constantin Brancusi, filtering monumental humanist concerns through a contemporary abstract lens. The sculptor’s intent was to create a form that suggests human aspiration without depicting a figure—evoking themes of breakthrough, leadership, and forward momentum through pure formal language rather than narrative content.
Site integration was crucial to the concept. Positioned before the glass curtain wall of the corporate tower, the sculpture’s brushed steel surfaces reflect the building’s geometry while simultaneously disrupting it through organic fragmentation. The plaza’s reflective water feature amplifies this dialogue, doubling the visual impact of the sculptural mass and creating an interplay between solid form and liquid mirror.
Material Selection & Fabrication Process
Material selection centered on Grade 316 stainless steel, chosen for its superior corrosion resistance in Singapore’s tropical marine climate. The specification called for a dual-finish approach: 60% of the surface area received a brushed (satin) finish to reduce glare and create soft light diffusion, while 40%—concentrated on the primary vertical planes—retained a partial mirror polish to capture and fragment the surrounding architectural landscape.
Fabrication spanned 14 weeks from final 3D modeling to installation. The process began with a full-scale digital model using Rhino 3D and ZBrush sculpting tools, generating 847 polygon meshes across the three primary forms. CNC waterjet cutting produced 23 individual steel panels from 8mm and 10mm plate stock, with each panel’s edge detail mathematically optimized to create the signature sharp angular profile.
Assembly required 156 TIG weld points distributed across the internal armature, a process conducted in climate-controlled conditions to maintain weld integrity. Post-weld, each panel underwent hand-polishing to remove heat discoloration, followed by PVD (physical vapor deposition) coating application to achieve the specified brushed and mirror finishes. The coating process added 72 hours of curing time under controlled humidity conditions.
Engineering & Structural Solution
Structural engineering addressed three primary challenges: wind load resistance in a coastal high-rise environment, seismic performance in a Zone 4 seismic zone, and long-term surface integrity under tropical UV exposure.
The internal armature consists of a welded 316L stainless steel skeleton with 12mm primary structural members and 8mm secondary bracing, designed to withstand wind pressures of 2.4 kN/m² at the 5.2-meter height. Finite element analysis identified three critical stress points where the angular planes intersect, requiring additional gusset plates and reinforced weld joints at those locations.
Base anchoring utilized a cast-in-place concrete plinth measuring 3.5m x 2.8m x 0.8m, embedded with M24 anchor bolts positioned to align with the sculpture’s primary load paths. The connection system employs a slip-base detail that allows for thermal expansion while maintaining seismic restraint, with a designed drift capacity of ±50mm under lateral loading.
Surface durability was addressed through a three-layer coating system: primer (epoxy zinc-rich), intermediate (polyurethane), and topcoat (PVDF fluoropolymer). This system provides a warranty rating of 25 years for color retention and 15 years for chalk resistance under Singapore’s equatorial UV conditions.
Installation & Site Integration
Installation required a 250-ton mobile crane with a 60-meter boom reach, positioned on the adjacent plaza due to overhead utility constraints. The sculpture arrived in four transportable sections, each weighing between 1.8 and 2.4 metric tons, secured to custom-engineered steel cradles for ocean freight from the fabrication facility.
On-site assembly took 11 working days. The base plinth was prepared three weeks in advance, with anchor bolt positioning verified to ±2mm tolerance. Section assembly proceeded from the base upward, with each joint torqued to specification and weld inspections conducted by certified NDT (non-destructive testing) technicians.
Site integration included strategic LED uplighting positioned at four points around the plinth perimeter, using 2700K warm-white fixtures with IP68 rating for outdoor submersion. The lighting design was programmed to create a graduated illumination pattern that emphasizes the sculpture’s vertical thrust while minimizing light pollution for surrounding office towers.
The plaza’s reflective water feature, completed simultaneously with the sculpture installation, required careful coordination to ensure proper drainage and pump placement. Water depth around the plinth was specified at 150mm, creating a mirror surface that extends the sculpture’s visual impact by approximately 30% in low-angle sunlight conditions.
Client Outcome & Cultural Impact
The corporate client, a Singapore-based multinational financial holding company, reported that the sculpture has become a defining landmark for their headquarters complex. Within six months of installation, the piece was featured in three architectural publications and referenced in the company’s annual sustainability report as part of their corporate culture initiative.
Employee and visitor surveys conducted by the client’s facilities management team indicated that 78% of respondents rated the sculpture as “enhancing the quality of the workspace environment.” The piece has become a regular backdrop for corporate photography and media events, contributing to the company’s brand identity as an innovative and culturally engaged organization.
Social media monitoring revealed over 12,000 Instagram posts featuring the sculpture within the first year, with the piece generating significant engagement during Singapore’s annual Art Week festival. The client commissioned a second similar work for their regional headquarters in Shanghai, indicating strong satisfaction with the Singapore installation.
From an artistic perspective, the sculpture successfully achieves its conceptual goal: presenting an abstract human form through pure geometric language that invites contemplation without prescribing narrative. The interplay of brushed and polished surfaces ensures the work changes character throughout the day, rewarding repeated viewing from different angles and under varying light conditions.
Further Reading
For more on the engineering and material decisions behind sculptures of this scale, see our in-depth guide on abstract sculpture fabrication.
Project Gallery