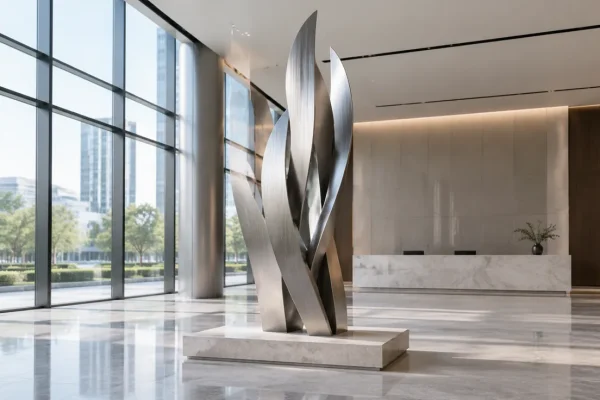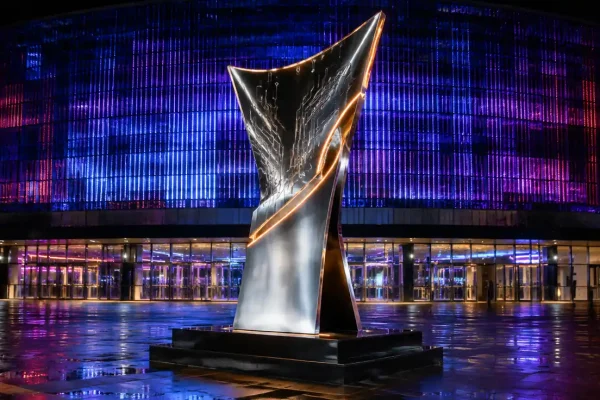

“Stellar Arbor” — LED-Illuminated Interactive Sculpture Tree
Commercial
1. Project Background
The Stellar Arbor is a 4-meter illuminated sculpture tree designed for shopping mall atriums, hotel lobbies, and event spaces. Its fiberglass trunk and translucent acrylic branches are embedded with hundreds of programmable RGB LED nodes, creating a slow-shifting canopy of light that responds to ambient conditions or pre-programmed sequences.
2. Key Features
- Structure: Fiberglass-reinforced trunk with steel internal armature, acrylic branch tips
- Lighting: 856 individually addressable RGB LEDs, DMX512 control system
- Height: 4m (available 2.5m — 6m)
- Canopy span: 3.5m diameter
- Power: 110-240V AC, 350W max consumption
- Control: DMX / App-based (WiFi) / Ambient sound-reactive mode
- Certification: CE, UL listed, fire-retardant FRP
3. Interactive Experience
The sculpture features multiple lighting modes: a slow “Northern Lights” aurora gradient, a seasonal color palette (autumn golds, spring blossoms, winter ice), and an interactive mode where the canopy responds to nearby motion sensors — ripples of light follow passersby. At the base, a touch-sensitive panel lets visitors change the color scheme.
4. Installation & Maintenance
- Foundation: Internal weighted base, no floor anchoring required (3m+ models need floor bolts)
- Assembly: Modular design, 2 technicians can assemble in 6 hours
- Maintenance: LED lifespan 50,000+ hours; annual inspection of wiring connections
- Weather rating: Indoor use standard; outdoor-rated version available (IP65 electronics)
5. Customization Options
- Tree species: Cherry blossom / oak / willow / abstract / custom
- Leaf color: Single tone / gradient / seasonal-changing
- Interactive features: Motion sensing / sound reactive / touch panel
- Brand integration: Corporate colors for trunk or canopy
- Seasonal presets: Christmas, Lunar New Year, Valentine’s Day, Halloween themes
6. Structural Design & Load Path
The tree carries a real structural load, and the 4m height means bending forces concentrate at the base of every branch. A steel internal armature runs the full height of the trunk and continues into the primary limbs, with the fiberglass trunk moulded around it. The acrylic tips are decorative only and carry no structural duty, which is what allows them to be translucent without becoming a liability in a public atrium.
Because the piece stands in a space where people pass beneath it, the base is fixed to the floor rather than freestanding. The fixing is concealed within the trunk flare, so there is no visible plate at the base — a detail that matters more in a retail atrium than it would in a garden setting.
7. Lighting System & Control
All 856 nodes are individually addressable over DMX512, which is what allows the canopy to shift continuously rather than cycle through fixed colours. Three control modes are provided: a pre-programmed sequence, app-based control over WiFi for venue staff, and an ambient sound-reactive mode that responds to the atrium crowd.
Total consumption is 350W, which keeps the electrical draw modest for a 4m installation. The system is CE and UL listed, and the fire-retardant rating matters here specifically because the piece sits inside a public retail space under occupancy regulations.
8. Timeline & Maintenance
Twelve weeks divides into two weeks of design, four weeks on the structure, four weeks on lighting integration, and two weeks of assembly and commissioning. The lighting phase is as long as the structural phase because the LED nodes have to be seated and wired after the armature is fixed, not before.
Maintenance is light. The acrylic tips need cleaning to keep light transmission even, and the DMX controller should be checked at each venue systems service interval. LED nodes are rated for tens of thousands of hours, so a canopy of this type stays effectively maintenance-free between upgrades to the lighting programme.
9. Scale and Placement
Heights from 2.5m to 6m are practical. Below about 2.5m the canopy loses the sense of being a tree rather than a shrub, and above 4m the branch detailing starts to be lost when viewed from an atrium floor. Canopy span scales with height, so a 6m build needs a correspondingly larger footprint and a higher ceiling clearance.
For atrium placement, we recommend checking the ceiling void before finalising height — a 4m tree under a 4.5m ceiling reads as cramped, while the same piece under a 7m void has room to breathe. Where the atrium has a mezzanine, viewing from above is a common vantage point, and the canopy density can be adjusted to suit that.
Acrylic Tips, Lighting Aesthetics & Content
The acrylic tips are where the tree’s character lives. Because they are translucent rather than opaque, the light appears to originate from inside the canopy rather than being applied to its surface, which is what separates this from a lit sculpture that looks like a sculpture with lights on it. The tips are moulded in separate sections and bonded to the branch ends, so their form and their light can be designed together.
With 856 individually addressable nodes, the canopy supports far more than a colour wash. A venue can program slow seasonal shifts, or a timed evening sequence, or the sound-reactive mode that ties the installation to the energy of the atrium below. That programmability is usually the reason a venue specifies this kind of piece over a static lit installation — it can be re-programmed for a campaign without touching the structure.
Power, Control & Integration with Building Systems
At 350W the piece draws modestly, but in a mall atrium the integration question is usually where the controller sits rather than what the sculpture consumes. DMX512 runs on a dedicated cable run back to the building’s control system, and in a retrofit the distance from the atrium floor to the plant room often determines the cable route and the install duration.
App-based control over WiFi is provided so venue staff can change sequences without specialist software. That detail matters operationally: a piece that requires a specialist to change any setting tends to stay on its factory program indefinitely, which wastes most of what the lighting system is capable of.
Suitability for Atrium and Lobby Settings
The tree is suited to indoor covered spaces — mall atriums, hotel lobbies, and event areas — rather than full outdoor exposure, because the acrylic tips and the LED nodes are not weatherproof. For a semi-outdoor or outdoor brief the specification changes to an IP-rated lighting system and a different tip material, and that should be established at enquiry rather than after the design is settled.
Where the piece stands against a glazed curtain wall at night, the lighting has a second effect worth considering: the canopy reflects in the glass, so the installation often reads larger than its footprint from outside. Siting can exploit that, and in a tight atrium it can be a problem worth avoiding.
Commissioning & What Handover Includes
The final two weeks of the schedule are assembly and commissioning, which is where the lighting programme is loaded and tested against the space rather than in the workshop. Commissioning at full brightness in the actual venue matters because the perceived colour and intensity of an RGB canopy differs substantially under mall lighting compared to a factory setting.
Handover normally includes the control software, the programmed sequences, and a maintenance schedule. For a piece with this many nodes, the documentation is part of the deliverable — an operator who cannot reprogramme the installation will end up with a static tree, at which point much of the value has been left on the table.
Project Gallery